
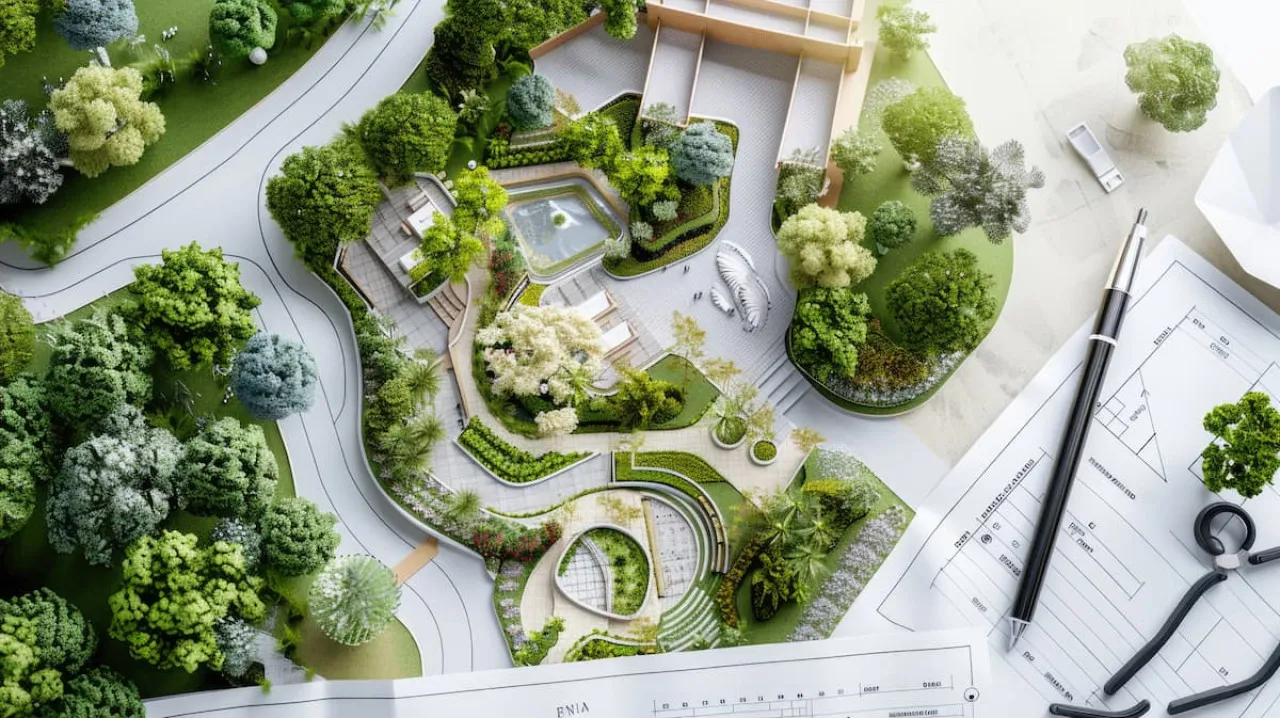
Planning a large-scale construction project, like a housing complex or office area, requires clear spatial planning and mapping from the very beginning. This planning isn't just about positioning buildings; it's also about ensuring enough roads and green open spaces.
Think of it like a house floor plan, but on a larger scale. In construction and architecture, this stage of spatial arrangement requires two types of planning, namely a master plan and a site plan. Check out the following article to learn the difference.
What Is a Master Plan?
A master plan is a main planning document that organizes the layout of all elements in a large-scale project, from building areas and public facilities to green open spaces.
You can find master plans applied in integrated projects like residential areas, office complexes, industrial zones, and resorts.
As a large-scale planning document, a master plan organizes the layout of main roads, infrastructure networks, sidewalks, jogging tracks, swimming pools, and playgrounds.
A master plan serves as a basic guide for the entire construction process. This document ensures that every building, road, and public facility is built in the right area according to the long-term plan.
Beyond development needs, developers also use the housing master plan to convince potential buyers. This document provides a clear visual picture of the number of houses, land area, and available public facilities.
What Is a Site Plan?
If a master plan is an overall plan for dividing areas across a whole region, a site plan provides a detailed explanation of how lots and buildings are divided.
A site plan contains detailed information about the position of building units, lot boundaries, open areas, and other public facilities. The difference with a master plan lies in the scale and level of detail. In a site plan, the size and layout of each element must be precise.
Site plans make it easier for contractors to ensure a project runs according to the planned design. Detailed planning data also makes it easier to evaluate and make changes to the project.
One of the main functions of this planning is to meet the requirements for obtaining a Building Approval (PBG). The site plan serves as proof that the building meets regulations like the building’s base coefficient and building floor area ratio.
The site plan also helps plan the drainage system, especially for housing projects. The site plan's water channel system is designed to reduce damage risks from heavy rainfall.
Read also: How to Create a Simple Floor Plan, Easy & Practical!
Differences Between Master Plan and Site Plan
The main difference between a master plan and a site plan is the scale and level of detail in the information presented. The following differences also depend on construction timelines and permits.
|
Master Plan |
Site Plan |
|
Presenting the spatial planning for the entire project area. |
Presenting the layout planning of buildings or plots. |
|
Mapping the general division of areas. |
Presenting precise sizes and positions for each building unit. |
|
Prepared in the early stages of project planning as a reference for long-term area development. |
Prepared before building on a specific plot/lot. |
|
A planning consultant usually prepares it based on the needs of the project owner or developer. |
A planning consultant usually prepares it based on the needs of the landowner or developer. |
|
It can serve as a supporting document in the planning and licensing process, according to applicable regulations. |
It can also serve as a supporting document when applying for Building Approval (PBG), according to applicable regulations. |
Read also: Guide to the House Construction from Scratch to Finish
Requirements for Creating a Master Plan and Site Plan
Whether you are a developer designing a housing complex or a landowner wanting to build a private home, preparing master plan and site plan documents requires meeting several administrative requirements.
You must submit the administrative requirements for preparing a master plan and site plan to the relevant authorities, in line with local government regulations and the SIMBG/Sistem Informasi Manajemen Bangunan Gedung (Building Management Information System). Here are some of the requirements that need to be submitted:
- Application for a legalization letter.
- Photocopy of the applicant's personal ID.
- Photocopy of land ownership proof.
- Photocopy of flood-free certificate (if required by the local government).
- Photocopy of location permit or spatial utilization documents (if needed).
- Company profile and business permits.
- Photocopy of Environmental Permit or Statement of Commitment for Environmental Management and Monitoring (Surat Pernyataan Kesanggupan Pengelolaan dan Pemantauan Lingkungan Hidup/SPPL).
- Housing site plan drawings.
- Housing building design drawings.
- Recommendation letter from PLN.
- Recommendation letter from PDAM.
Complete these administrative requirements to prevent project issues, such as fines for non-compliance with the area's Detailed Spatial Plan (Rencana Detail Tata Ruang/RDTR).
Understanding the meaning and differences between a master plan and a site plan makes the planning process for large-scale construction projects more focused, efficient, and free from legal violations.
Once the master plan and site plan are complete, the next crucial step is to start construction with high-quality building materials.
Large-scale projects like housing complexes, office areas, and resorts require quality concrete materials that can support structural loads firmly, withstand the weather, and minimize long-term maintenance costs.
Trust your project’s material needs to Beton Merah Putih. We offer premium products like Precast Concrete, designed to meet durability standards and efficiency requirements for residential and office area development.
We provide a variety of construction materials tailored to your project’s needs and requests, from aggregates to ready-mix concrete suitable for high-rise buildings and highways.
Whatever the project, trust Beton Merah Putih. So, what are you waiting for? Contact us for a consultation on your building needs.