
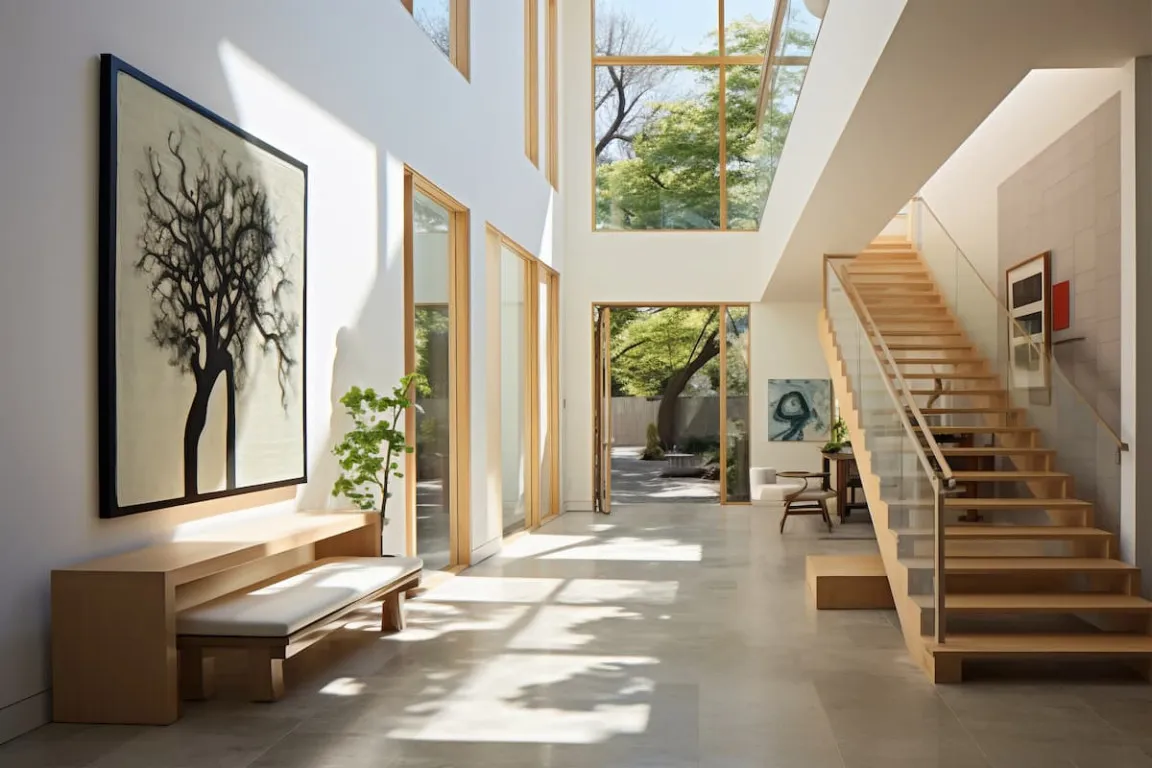
The void space in a house has become an increasingly popular design element in modern homes. Besides giving a spacious impression, a house void can also improve natural lighting and air circulation inside the building. No wonder many homeowners are using a two-story house void design to create a more comfortable and healthy living space.
If you are looking for interesting house void design inspiration, the following article summarizes some ideas you might consider. Let's check it out!
Two-Story House Void Design
Besides enhancing the house's aesthetics, a house void design can also naturally improve lighting and air circulation. The right design needs to be tailored to the building's size, architectural concept, and occupants' needs so that function and aesthetics go hand in hand. Here are some examples of two-story house voids that can serve as references:
1. Modern Minimalist House Void
The void design in a modern minimalist house emphasizes clean lines, neutral colors, and a simple aesthetic. The void area is usually placed at the center of the house, with large window openings to let in as much sunlight as possible.
This concept is suitable for medium- to large-sized houses because it can create a spacious feel without requiring many extra decorations.
2. Void with Tall Glass Windows
One common void design in two-story houses is the use of large glass windows that span the lower and upper floors.
Besides making the house look more elegant, tall windows also help maximize natural lighting, so the use of lamps during the day can be reduced.
Read also: 9 Ideas for Two-Story House Designs with Front Stairs
3. House Void with Indoor Garden
Having an indoor garden in the void area can bring a fresh, natural vibe to your home. You can add medium to large decorative plants to enhance the tropical feel.
Besides beautifying the interior, an indoor garden also helps improve indoor air quality.
4. Void in the Living Room Area
Placing a void in the living room area has become a pretty popular choice. This concept allows family members on the upper and lower floors to stay visually connected.
Besides allowing better interaction, the family area also feels more spacious and comfortable for gathering.
5. Industrial Style House Void
For those of you who like the industrial concept, a void can be paired with exposed materials such as concrete, steel, and glass. The use of gray colors and metal elements will strengthen this design's character.
Voids in industrial homes are usually made quite high to showcase the building structure, which becomes the main attraction of the interior.
6. Void with Artistic Hanging Lights
The void area can also be used as an interior focal point by adding a large pendant light. Decorative lights hanging from the upper floor down to the lower floor will create a luxurious, elegant impression. This design is widely applied in modern houses as well as houses with a contemporary classic style.
Read also: 17 Latest House Balcony Models, Comfortable & Aesthetic!
7. Void Connected to the Inner Balcony
The concept of an inner balcony facing the void area can create a more interesting interior look. The balcony usually serves as a connector between the rooms on the upper floor.
In addition to providing circulation access, this design gives the impression of a more spacious, open house.
8. House Void with Skylight
The void concept is the perfect solution to maximize natural room lighting. Installing glass on the roof allows sunlight to enter directly into the center of the house.
Besides helping to save on electricity, a skylight also makes the interior feel warmer and more comfortable throughout the day.
Create a Comfortable Home Void with Quality Materials from Semen Merah Putih
A home void can help create a brighter, cooler, and more spacious living space. However, to fully enjoy its benefits, every building element needs to be supported by quality materials that are durable in various weather conditions.
To help protect the building from water seepage, you might consider Semen Merah Putih Watershield. This cement is equipped with Water Repellent technology to help provide extra protection against external seepage while maintaining the strength of the building structure for long-lasting durability.
With proper design planning and quality materials, a two-story house void design can be a long-term investment that makes your home feel more comfortable, healthier, and more aesthetically pleasing.
Contact us now to get the right construction solution for your project needs. We are ready to support the smooth running and success of your project through high-quality cement products and reliable, professional services.
Read also: 5 Mezzanine House Designs, Latest & Most Practical Model!