
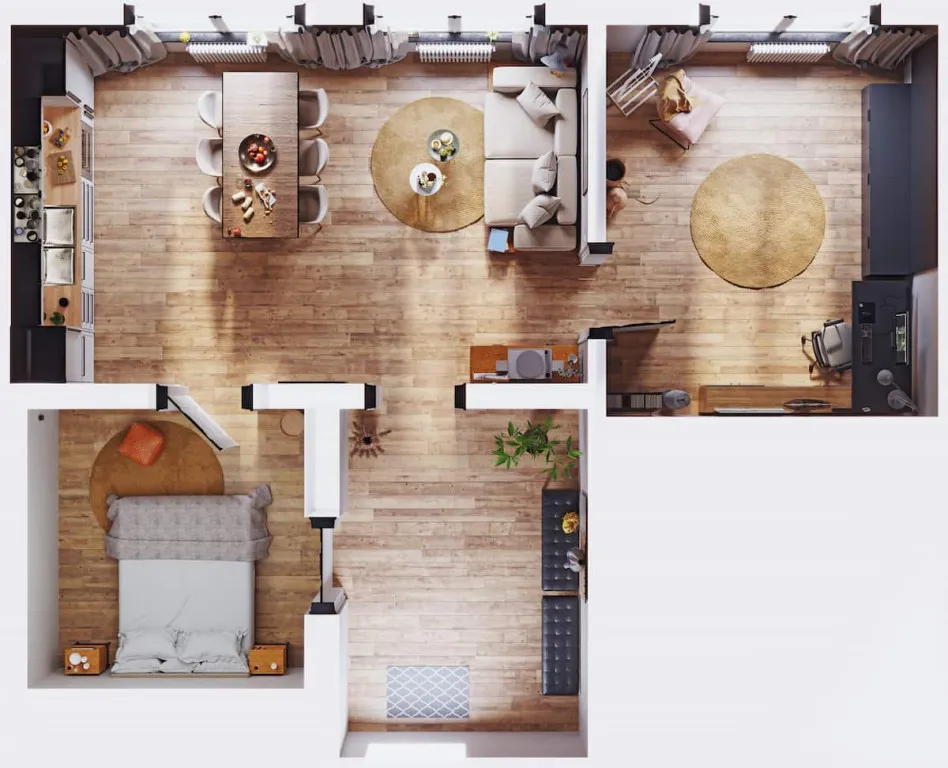
A minimalist L-shaped house can be a great option for maximizing limited space while maintaining comfort and functionality. Its simple shape makes it easy to arrange the rooms, provides ample space to move around, and helps maintain residents’ privacy.
This minimalist house design also promotes air circulation and natural light. Looking to use this design as inspiration for your house? Check out these minimalist modern L-shaped house inspirations that maximize space efficiency!
Minimalist L-Shaped House Design Ideas
Every corner of a limited space can be transformed into a multifunctional, aesthetically pleasing living space. The L-shape is ideal for bringing a flexible, efficient minimalist concept to life. Curious about what it looks like? Here are some designs that may inspire you:
1. Minimalist L-Shaped House Design with a Scandinavian Style
A single-story, Scandinavian-style L-shaped house is perfect for small families who prefer a natural, simple ambiance. Its spacious terrace is ideal for entertaining guests or gathering with family. Meanwhile, the side door helps make the house feel more spacious and functional.
2. Minimalist Mediterranean L-Shaped House Design
A minimalist Mediterranean-style L-shaped house design is perfect for those who love houses with bright colors and a unique look. One defining feature is the outdoor living room, which lets you use the interior space more efficiently.
The open roof and hallway improve air circulation. Combined with the garden and greenery, this house looks more pleasant and creates a cooler atmosphere.
3. Minimalist Two-Story L-Shaped House Design
The two-story, L-shaped house design offers a more flexible layout to meet the family’s needs. The ground floor can include a living room, family room, kitchen, and dining room.
The upper floor can include bedrooms, a bathroom, and a balcony. For the outdoor area, a front yard or green garden around the building can be an option if you have enough land. This layout makes the house feel more spacious and comfortable for daily activities.
Read also: 10+ Comfortable and Minimalist Modern Homes Designs
4. Minimalist L-Shaped House Design with a Carport
The spacious carport can accommodate a car, a motorcycle, and a bicycle. Wood accents on the floor, walls, front door, and ceiling create a warm atmosphere.
Gray stone accents in the center of the building also enhance the appeal of this minimalist, two-bedroom L-shaped house.
5. Functional Minimalist L-Shaped House Design with 3 Bedrooms
Efficient space use is a key feature of this minimalist L-shaped house with three bedrooms. One bedroom has a private bathroom, while an additional shared bathroom is located outside.
Although built on a limited square plot, this house still features a comfortable yard. The open-concept design also creates a sense of spaciousness without compromising each area's functionality.
6. Minimalist L-Shaped House Design with a Garden
This L-shaped house, complete with a small garden, embraces a minimalist concept, with a predominance of wood to create a warm, cozy atmosphere.
The large windows maximize natural light flow into the rooms. For limited lots in rural areas, you can also maximize space efficiency with space-saving, multifunctional furniture.
7. Minimalist L-Shaped House Design with an All-White Look
For those who love the color white or a clean, uncluttered home aesthetic, this all-white L-shaped house design is perfect for inspiration. Its appearance is simple, clean, and neat without excessive details, yet it prioritizes functionality.
The white facade blends beautifully with the unique roof design, while the skylight makes the interior brighter, more natural, and more charming.
Read also: 17 Popular and Highly Desirable Types of Home Designs
8. Minimalist L-Shaped House Design in White and Gray Tones
The white-and-gray combination gives this large L-shaped house a simple look. The front building section can be extended to serve as a garage, store, or other commercial space.
Meanwhile, the back area can be used as a comfortable living space. For the roof, a double-sloped design can help rainwater drain more easily.
9. Japanese-Style L-Shaped House Design
A distinctive Japanese ambiance comes from the combination of white, brown, and cream in this L-shaped house design. Although it is not very large, this color scheme makes the house feel more comfortable. To ensure a harmonious look, use neutral-colored furniture, including white and brown, that complements the house's exterior.
10. A Shady and Simple L-Shaped House Design
Surrounded by trees, this L-shaped house offers a lush and shaded atmosphere. The combination of wood and glass adds a modern touch without compromising its simple charm. A cozy terrace and greenery around the building further enhance the house's cool atmosphere.
Well, those are a few minimalist L-shaped house design options you can use as a reference for building your house. Choosing an L-shaped house design is indeed the first step toward realizing your dream house that is both compact and aesthetically pleasing. However, to ensure the house is not just visually appealing, you must also prioritize durability and structural strength.
For sturdy, durable construction, you can rely on Semen Merah Putih Watershield. This super-premium multipurpose cement features water-repellent technology that provides triple protection, shielding buildings from water seepage from the outside, the inside, and ground moisture.
Compared to regular cement, this product makes your house structure water-resistant, low-maintenance, and versatile for a wide range of applications, from foundations, concrete slabs, cast-in-place concrete, and masonry to plastering and rendering.
Want the best construction results for your project? Contact us today! We are ready to help make your dream home a reality with high-quality materials and services.
Read also: 14 Modern and Aesthetic Minimalist House Facade Inspirations