
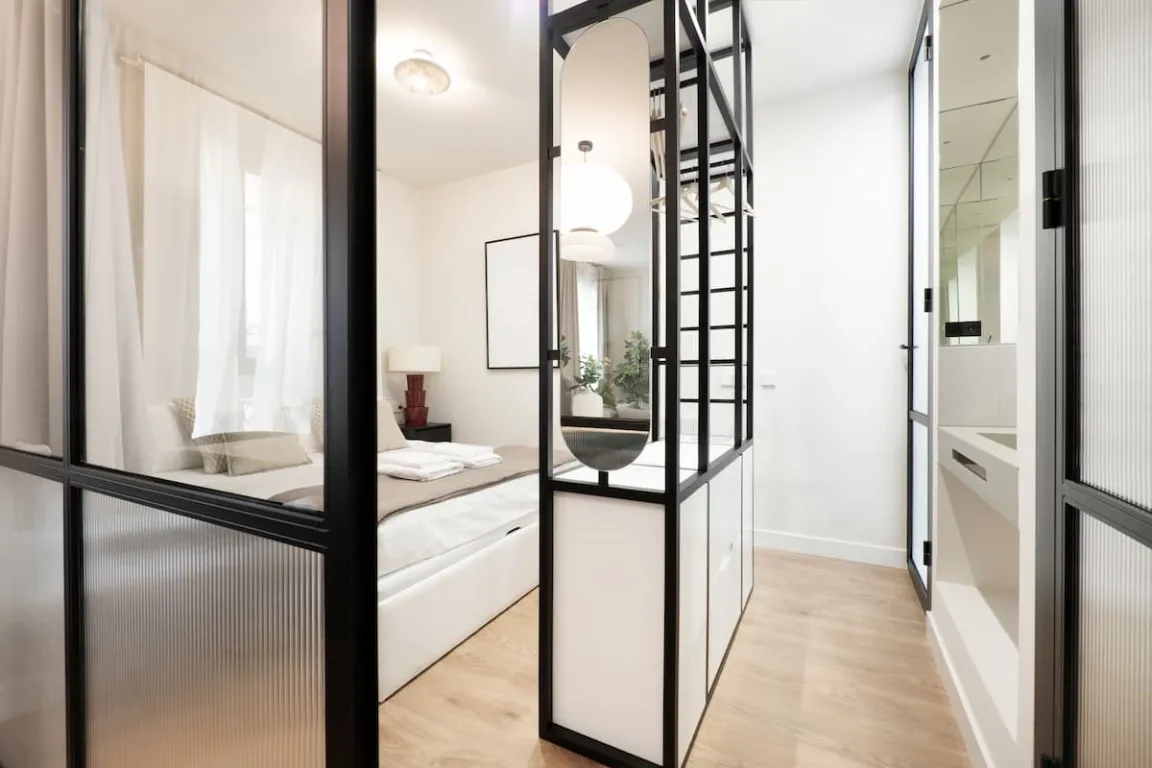
Dividing a room doesn't always require floor-to-ceiling walls. In house design, half-height partitions can serve as dividers that don’t extend to the ceiling.
This way, the two areas still have clear boundaries, but the space feels more open and airy. Explore these half-height partition ideas for inspiration as you design your home!
Half-Height Partition Design Inspirations
Many ways to create a half-height partition that’s both functional and visually appealing. You can tailor the materials, shapes, and design styles to your home's character. Here are some ideas to serve as inspiration:
1. Half-Height Partition Design Using a Wooden Cabinet
Wooden cabinets can also serve as a half-height partition to separate two areas. Since they don’t completely enclose the space, they help keep the home feeling airy. The shelves inside the cabinets can also store items or display decorations, giving the room divider an added function.
2. Simple Center Partition
You don’t need to use large partitions to divide rooms in your home. Instead, you can create a shorter, simpler half-height partition, for example, to divide the living room from the kitchen.
To make it more appealing, paint it a color that matches the interior so the partition doesn't look monotonous. This design also suits Type 36 homes or residences with limited space.
Read also: 10 American-Style House Ideas, Pick Your Favorite!
3. Half-Height Partition for a Mezzanine
The mezzanine concept creates areas in a house with different floor heights. A half-height partition can delineate these areas without fully enclosing the space. In addition to helping ensure safety along the mezzanine edges, these dividers also make the functional differences between each area more distinct.
4. Minimalist Half-Height Partition
A half-height partition can make space division in a minimalist house feel more open. Use it to create a boundary between the living room and the family room without making either area feel closed off. You don't need to add many details. Choose a color that blends with the interior to keep the look minimalist and pleasing to the eye. You can also install glass panels along the upper section, as illustrated in the example above.
5. Classic-Style Partition Design
A half-height, semicircular partition can add a classic touch to a home’s interior. The arch at the top makes the boundary between rooms feel more open and less rigid. This design can separate the dining room from the living room or kitchen while still making the two areas feel like one seamless space.
6. Japandi-Style Design
The Japandi style can be applied to a half-height partition by adding circular shapes as details at the top. These elements add a distinctive Japanese touch while making the room divider more visually appealing. The design remains simple, making it ideal for creating a space that feels neat and open.
Read also: 8 Terrace Concrete Roof Ideas from Various Materials
7. Industrial-Style Half-Height Partition
Exposed red brick can serve as a living room divider, creating an industrial-style home. The brick’s natural color and texture remain visible, making the divider stand out while giving the interior a distinctive look without much additional decoration.
Beyond its visual appeal, exposed brick is sturdy and easy to maintain. This material can serve as both a partition and a decorative element that accentuates the interior style. If you prefer a simpler look, consider an exposed concrete finish as another option.
8. Partitions Made of Brick and Metal
Walls can be combined with square-shaped metal frames to create unique room dividers. The gaps in the metal framework keep the space behind the partition visible, helping maintain an airy, spacious atmosphere.
The metal is also lightweight enough to be used as an additional element in the partition. This combination is ideal for separating two areas without making the interior feel cluttered or rigid.
9. Half-Height Partition with Bars
A half-height partition can be designed to resemble a bar area, separating the living room from the kitchen. It is built so it doesn't reach the ceiling, keeping the two rooms visually connected. The top of the partition can be wider, like a bar counter, so you can place food, drinks, or other items on it.
Those are some design inspirations for half-height partitions to use as a reference, ranging from wooden cabinet-style dividers to bar-like designs. You can tailor the partition to the room’s layout so the division of spaces stays clear without making the house feel cramped.
An interior's beauty is enhanced when supported by a strong, durable structure. Therefore, the materials used must also be carefully considered, including cement, which plays a crucial role in home construction.
Semen Merah Putih Watershield features water-repellent technology that helps protect buildings from water seepage from the outside, inside, or from the ground. This protection also helps reduce moisture effects, helping maintain the building’s condition.
So, it is not just the partitions that need careful selection; the materials used to build the house also need attention. Contact us to find out how Semen Merah Putih Watershield can help keep your building strong.
Read also: 10 Latest Minimalist & Aesthetic Garage Ceramic Inspirations