
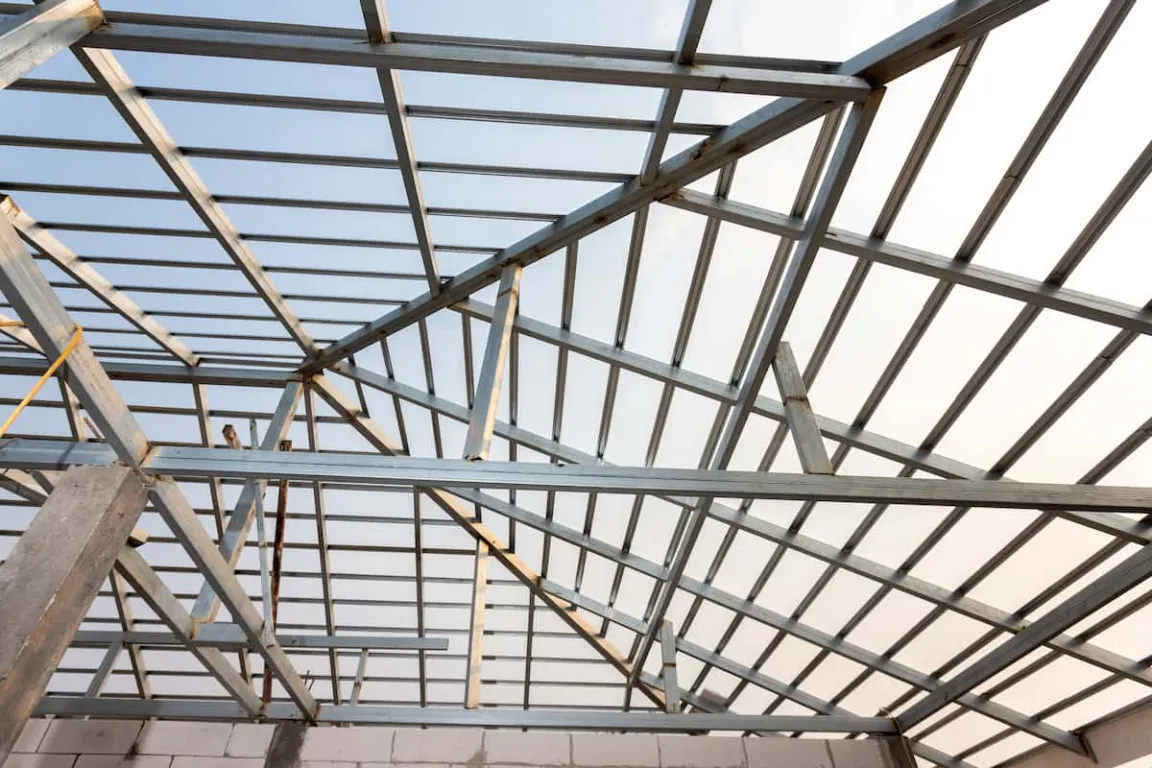
Light-gauge steel roof frames are a popular choice for construction materials because they are relatively lightweight, strong, and easy to install. However, when selecting this material, consider the size, thickness, and spacing between frames to ensure they can properly support the roof load.
So, how do you determine the specifications and install a light-gauge steel roof frame correctly? Read the following explanation to learn about the dimensions, advantages, and installation tips.
What Is a Light-Gauge Steel Roof Frame?
A light-gauge steel roof frame is a roof support structure made of lightweight steel, typically coated with a corrosion-resistant layer. This material is formed into specific profiles to create rafters, purlins, and bracing components that ensure the frame’s stability.
A commonly used profile is the C-channel, while purlins support the roof covering material. All these components must be designed as a single system to effectively transfer loads to the building structure.
Sizes of Light-Gauge Steel Roof Frames
The size of a light-gauge steel roof frame must be tailored to the construction requirements. Here are several aspects to consider:
1. Material Thickness
Light-gauge steel thickness affects the cross-sectional capacity but is not the sole factor determining the frame’s strength. For reference, SNI 8399:2017 specifies a nominal base metal thickness of about 0.40–1.10 mm, depending on the profile type and application.
Be sure to distinguish between the base metal thickness and the total thickness, which includes the protective coating. Base the final selection of specifications on structural calculations and the manufacturer’s recommendations.
2. C-Channel Profile Dimensions
C-channel profiles are available in various sizes, including nominal heights of approximately 75 mm and 100 mm. The C75 profile, for example, is often used in roof construction, but its application depends on the span, load, and structural design.
Do not determine the profile size based solely on available market dimensions. Check the product’s technical specifications and ensure the profile matches the working drawings.
3. Spacing Between Frames
Spacing between light-gauge steel trusses is determined by the span, roof load, profile specifications, and frame configuration. Spacing of approximately 0.8–1.2 meters is common in various construction specifications, but it is not a universal rule.
Therefore, determine spacing based on technical calculations, not just installation practices.
Read also: 12+ Residential Roofing Materials Functional & Commonly Used!
How to Determine the Size of a Light-Gauge Steel Roof Frame
To obtain a frame that meets your needs, consider the things below:
- Measure the building dimensions: Determine the length, width, span, and shape of the roof you plan to build.
- Determine the roofing material types: Concrete tiles, metal tiles, and metal sheets have different load characteristics.
- Check the condition of the supporting structure: Ensure the support beams or beam rings can bear the planned load.
- Use technical calculations: Determine the profile, thickness, rafter spacing, connections, and bracing based on structural analysis.
- Select materials based on standards: Check product specifications, steel quality, and corrosion-protective coatings.
Advantages of Light-Gauge Steel Roof Frames
Some of the advantages of light-gauge steel roof trusses are as follows:
1. Resistant to Rust and Termites
Light-gauge steel with a protective coating is resistant to corrosion. This material is also not prone to termite damage like wood. However, the protective coating must be maintained to prevent damage due to cutting or improper handling.
2. Lightweight Yet Strong
Its relatively light weight makes it easy to carry and install. When properly designed, the framing can support the roof load according to its capacity without placing an excessive load on the structure.
3. Potential for Material Efficiency
Steel is a recyclable material. Planned material use and proper scrap management can also help reduce construction waste.
4. Faster Installation
Light-gauge steel components are typically cut and assembled using special screws. Precise dimensions can speed up the work, especially if measurements and working drawings are properly prepared.
How to Install a Light-Gauge Steel Roof
Experienced professionals should perform installation based on working drawings. In general, the steps include:
- Preparation and measurements: Check the condition of the supports, the building’s dimensions, and the completeness of the materials.
- Frame assembly: Assemble the components according to the working drawings and use the specified connections.
- Frame installation: Position the frames in their planned locations, then install braces to ensure stability.
- Installing the roof battens: Space them according to the roofing material and the manufacturer’s instructions.
- Final inspection: Ensure that the joints, supports, alignment, and roof pitch comply with the design before installing the roofing material.
Read also: 10 Modern and Durable Concrete Flat-Roof House Designs
Common Mistakes to Avoid When Installing Light-Gauge Steel Roofs
Some mistakes to avoid include using profiles not rated for the load, spacing frames based solely on estimates, and installing screws that do not meet specifications. Cutting that damages the protective coating can also increase corrosion risk.
Also, don't neglect the frame's connection to the supporting structure and its bracing against lateral loads. Check all installation details before putting the roof into use.
Support Building Construction with Beton Merah Putih
Proper installation of a light-gauge steel roof frame requires a well-planned building structure, including concrete foundations, columns, and beams. To meet these needs, you may consider Beton Merah Putih as a provider of concrete solutions for various construction needs.
One of our excellent products is Ready-Mix Concrete, ready-to-use concrete available in a variety of grades to meet project needs. This product can be used for a wide range of construction projects, from residential and commercial buildings to industrial structures and infrastructure, with specifications tailored to technical plans.
Through its subsidiary, Beton Merah Putih, Semen Merah Putih offers innovative concrete solutions, including ready-mix concrete, precast concrete, and aggregates, to support various construction applications.
For more information about our products and your project needs, please contact the Semen Merah Putih team. We are ready to help you find the right materials and services to ensure your project’s success.
Read also: 7 Fire-Resistant Building Materials to Protect Your Home