
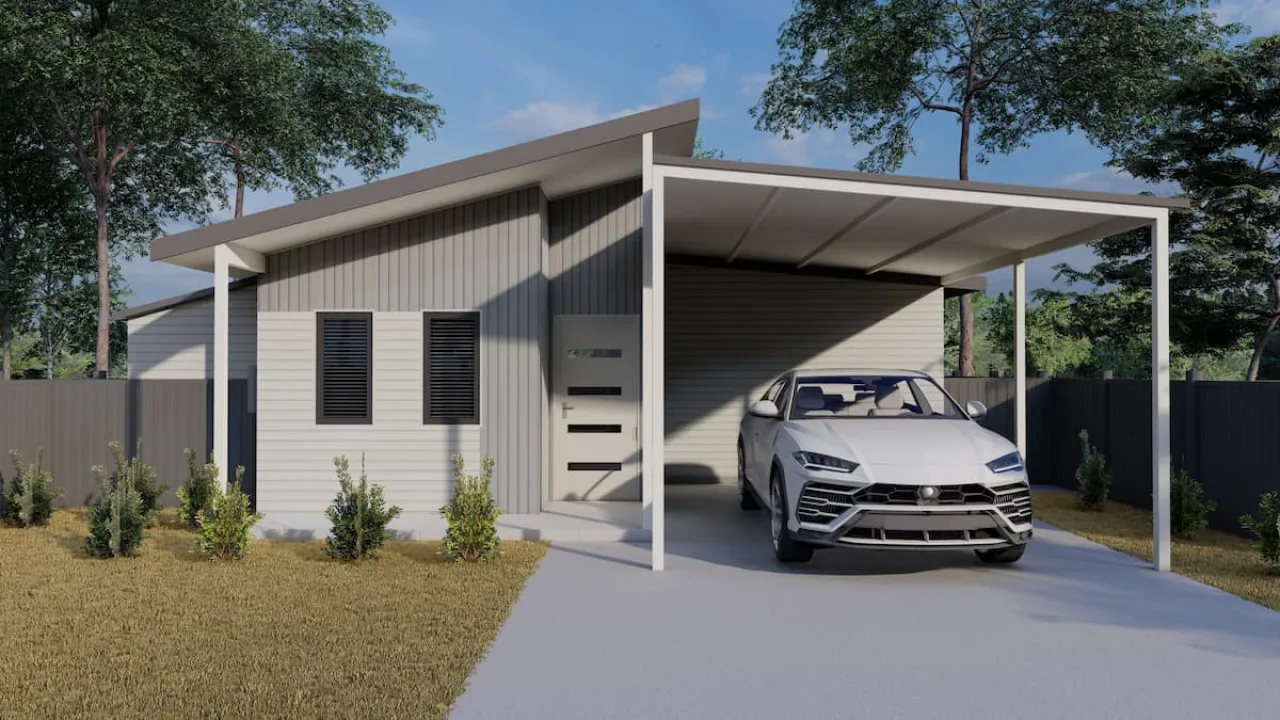
Having a comfortable home certainly feels more complete with an adequate parking space. Therefore, the size of the carport needs to be carefully considered to ensure vehicles can be stored safely without making the home feel cramped.
As a semi-open parking area, a carport differs from a fully enclosed garage. In addition to protecting vehicles from sun and rain, a carport can also make the home’s facade look neater and more attractive.
Unfortunately, many people still determine the size of their carport without considering their lot size or vehicle size. In fact, an improper size can make parking the car difficult or even cause it to protrude beyond the property line.
To help you choose the right size and design, check out various ideal carport sizes and design inspirations in the following article!
Standard Carport Sizes for Homes
Determining the size of a carport should be based on the type of car you own. This is important to ensure that the vehicle can be parked comfortably without encroaching on the driveway or restricting maneuvering space.
In addition to the car’s size, you also need to consider safe distances, the carport’s height, and the space around the vehicle. For small to medium-sized cars, the ideal carport dimensions are typically about 2.5 meters wide, 6 meters long, and 2.5 meters high.
For better comfort, leave a safe distance of about 1 meter on each side of the car, and provide an ideal carport slope of 1–2.5% toward the front. Meanwhile, if you have two cars, the carport will naturally need to be larger.
Generally, a two-car carport is about 6 meters wide and 6 meters long, with a space of about 60–80 cm between the vehicles to ensure they can easily enter and exit and that the parking area feels spacious.
Factors to Consider When Building a Carport
Before building a carport, there are several important things to consider to ensure its size meets your needs and remains comfortable to use. In addition to affecting functionality, proper planning also helps make the carport construction process more efficient and cost-effective.
Check out the following factors to consider when building a carport.
1. Vehicle Needs
When determining the size of a carport, the first thing to consider is the number and type of vehicles you own. For a single car, the ideal carport size is generally around 2.5 x 6 meters, with extra space to ensure the vehicle can easily enter and exit without being too close to the walls.
Meanwhile, if you own two cars, the carport will naturally need to be more spacious, typically around 6 × 6 meters. In addition to the vehicle's size, ensure there is also sufficient maneuvering space so that the parking area remains comfortable for daily use.
2. Vehicle Size
In addition to the quantity of vehicles, the size of the cars must also be considered before building a carport. Small cars naturally require a different parking area than medium or large cars.
Therefore, the carport’s dimensions should be tailored to the vehicle’s size to ensure it remains comfortable to use and does not feel cramped. For small cars, the ideal carport dimensions should match the car’s length, ranging from approximately 4.3 to 4.9 meters, with a width of 1.5 to 1.8 meters.
Meanwhile, medium-sized cars generally require an ideal carport length of about 4.8–5.5 meters and a width of 1.7–1.9 meters. Large cars, on the other hand, require a larger area, specifically about 4.9–6 meters in vehicle length and 1.8–2.2 meters in width.
For added safety and convenience, it is best to add about 1 meter of extra space on each side of the car, both to open the doors and to make it easier to get in and out of the vehicle.
Read also: Concrete Floor Rebate For Carport Plastering, Strong & Low Cost!
3. Drainage Factors
In addition to size, to ensure your carport remains functional, consider its drainage system. A well-built carport must be able to drain water effectively during rain. Therefore, the carport floor should be slightly sloped outward to prevent water from pooling and ensure the parking area remains safe to use.
Additionally, the ideal carport height is around 2.5–3 meters to allow easy access for vehicles, especially those with roof racks or tall antennas. The roof slope should also be designed so that rainwater can flow efficiently into the drainage system.
4. Vehicle Entry and Exit
Ease of access when parking is also an important consideration when designing a carport. Make sure vehicles can enter and exit comfortably without difficulty maneuvering, especially if the property is fairly narrow.
Ideally, the gate should be about 2.5–3 meters wide. This is important for making parking easier and minimizing risks, such as the vehicle scraping against a fence or wall.
If your house is on a narrow alley or has sharp turns, it is best to provide additional space so vehicles have more room when parking. Remember to leave a safe distance of about 1 meter around the car to ensure the carport remains comfortable to use.
Carport Design Inspiration
If you are still unsure which carport design suits your house size and style, here are a few carport designs for your inspiration.
1. Minimalist Wooden Carport
Besides steel and concrete, you can also use wood to create a minimalist-style carport. Wood creates a warm and natural feel, especially when paired with a glass, polycarbonate, or metal roof. For greater durability, use weather-resistant wood species such as bengkirai, ulin, or keruing.
2. Mid-Century Carport
For those who love modern classic design, a mid-century-style carport can serve as inspiration. Its distinctive feature is the use of lattice panels as partitions or side walls for the structure. If you have enough space, you can also add storage shelves or a small area for your automotive needs at home.
Read also: 10 Latest Minimalist & Aesthetic Garage Ceramic Inspirations
3. Scandinavian Carport
A Scandinavian-style carport is perfect for those who want a minimalist look that still feels warm. This design typically combines metal structures with wooden elements and neutral colors to make the carport area feel more comfortable and aesthetically pleasing.
4. Industrial-Style Carport
If you prefer a simple and masculine design, an industrial-style carport is a great choice. This style is characterized by exposed steel materials and neutral colors that create a bold, modern workshop-like atmosphere.
5. Glass-Roofed Carport
Glass-roofed carports are quite popular for minimalist houses because they offer a modern and simple look. Typically, this design is paired with a metal frame to enhance its minimalist look. Glass roofs for carports generally use laminated glass, as it does not shatter into sharp pieces when broken, making it safer to use.
That concludes our discussion on ideal carport sizes and various design inspirations that you can tailor to your home’s needs. In addition to choosing the right style and size, using high-quality materials is also crucial to ensure your carport remains strong, durable, and weather-resistant.
To ensure a stronger and more durable carport, choose Semen Merah Putih Watershield. This product’s water-repellent technology helps protect structures from water seepage from the outside, inside, and through the ground, making them more durable and less prone to moisture damage.
Semen Merah Putih Watershield is also suitable for a wide range of construction applications, from foundations, concrete slabs, cast-in-place concrete, masonry, plastering, to finishing.
If you are planning to build or renovate a house, contact us to get product information and construction solutions tailored to your building’s needs.
Read also: 20 Modern Village House Inspirations With an Aesthetic Touch